

The Hales Place Chapel : introduction
All that remains of the great Hales mansion is the little Roman Catholic chapel on Tenterden Drive, St Stephen’s, Canterbury. Originally referred to in 1776 as a dovecote, the tiny circular building of flint and brick, decorated with animal knucklebones, became ‘la petite Chapelle Rustique’ in the 1850s and then a mortuary chapel by the Jesuits, who purchased the estate, and opened a school in 1880, St Mary’s College, and a seminary in 1901. Theillard de Chardin briefly studied here.
The chapel has a statue of Our Lady of the Sacred Heart holding the Christ Child and the wall plaster is painted blue with scattered golden motifs. The brass is of Sir Edward Hales [1730-1802] who had built the great mansion, and he is depicted as a medieval knight, the body having been moved from the chapel attached to Hales Place mansion together with that of the Dowager Lady Hales and Mary Barbara Felicity Hales. These remains were re-interred when the estate was sold in 1928.
A Friends Group was established in the seventies/, and the chapel was completely restored by Anthony Swaine, a local architect, Canterbury City Council, St Thomas’ Church and other local supporters. It became available for visits and for ecumenical gatherings, but the Friends Group disbanded in the nineties and the chapel and grounds once again fell into disarray.
The chapel is tiny, about nine feet in diameter, and we hope to register it as the smallest chapel in the United Kingdom, but it is beautiful and everyone who visits is struck by its exceptionality and its contrast with the twentieth century homes that surround it. It’s a place that, once seen, you never forget.
The Hales Place Chapel : The 250th Anniversary
The chapel is a unique Grade 2 listed landmark on Tenterden Drive in Canterbury. Although it is frequently referred to as a former dovecote or a Jesuit mortuary chapel, it dates to the eighteenth century as an elite landscape feature. Understanding its true evolution from an iconic Georgian garden viewpoint to a place of worship demonstrates its significance to the history of St Stephen’s and to Canterbury.
The Belvedere
The building was originally a secular garden building integrated into the sprawling grounds of the Hales Place estate. It was built in the mid to late eighteenth century and the building was probably designed to celebrate the elevated estate geography. In 1776, the historian Charles Seymour published A New Topographical, Historical and Commercial Survey of Kent. He suggested that the palatial Hales Place Mansion, situated on what is now The Terrace, was ‘more fit for the residence of a monarch than for a simple country gentleman.’ Seymour explicitly described the chapel building as ‘a belvedere’, an architectural lookout intended to offer a sweeping view over the city and the Cathedral. Local tithe maps recorded the building as a dovecote although this is unlikely to have been the case. [If you stood at the chapel and look south, and ignored the shop and houses, you would see the cathedral and the city!]
La Petite Chapelle Rustique
Mary Barbara Felicity Hales was a devout Roman Catholic and she chose to convert the belvedere into a tiny chapel. In 1855, the altar in the mansion’s chapel was removed and added to the little chapel. This must have been when the entrance was added to the circular building. According to Christopher Buckingham, it was used for non-liturgical religious devotions.
The Jesuit Era: The Mortuary Chapel
When Miss Hales had bankrupted the estate with her extension and beautification of the Roman Catholic chapel next to the mansion and the building of a Benedictine Monastery that was never completed, she was forced to sell to the French Jesuits who were fleeing the secularisation laws in in Lyons. The Jesuits extended the mansion, with classrooms and dormitories in two new wings, and established St Mary’s College in 1884. Miss Hales’ ‘petite chapelle rustique’ became the mortuary chapel to serve the newly established Jesuit cemetery next to the building. The chapel area became the final resting place for students and members of the order at the college and later the seminary that opened in 1901. In 1924, the Jesuits returned to France and the estate was put up for sale but could not find a buyer.
The Twentieth Century to 2026
In 1928, the mansion was sold to R. A. Dagnell for demolition and salvage. The walls were demolished with gelignite, and the best bricks and internal fittings were sold at auction. The chapel survived the destruction, and Mr Dagnell gave it to St Thomas’ Catholic Church. The bodies of the Fifth Baronet, the Dowager Lady Frances Hales and Mary Barbara Felicity Hales were exhumed from the crypt of the main chapel at the mansion and re-buried at the chapel.
In the 1970s, local people were concerned about the building which was the victim of vandalism and neglect. A group of volunteers began a campaign to save the chapel from further decay and in 1984, Canterbury City Council became the owner of the building. It was completely restored and the group, the original Friends of Hales Place Chapel, worked with the City Council to make it available for visits and ecumenical worship. The group dissolved in the 1990s and so we come to 2026 when the City Council designated the chapel as a community asset following a request from St Stephen’s Residents’ Association. The Council then awarded a grant to carry out urgent weatherproofing and ground stabilisation. A new group is in the process of launching a revitalised campaign to establish a new Friends of Hales Place Chapel to restore the interior and open the chapel so that everyone can enjoy the beauty and peace that this little building engenders in all those who visit it.
Burials at the Hales Place Chapel
Chairman of the Friends of Hales Place Chapel, Pauline Walters, created a document which includes a list of all the burials which took place at the chapel and other background information about the estate. To view or download the document, follow the link below :
Download a copy of "Burials at the Hales Place Chapel"Christopher Buckingham
Christopher Buckingham was one of the early drivers of the restoration. A devout Roman Catholic who was especially interested in the recusancy, he and a few others, including David Cousins and Anthony Swaine, the architect, were leading lights in the efforts to save the chapel from decay and ultimate demolition. They were also instrumental in having the chapel designated a listed building. With St Thomas’ Roman Catholic Church, and the assistance of Canterbury City Council, they gained enough support to set up and run the original Friends of Hales Place Chapel and we owe them all a debt of gratitude for saving this lovely little building.
Read more on the Restoration Project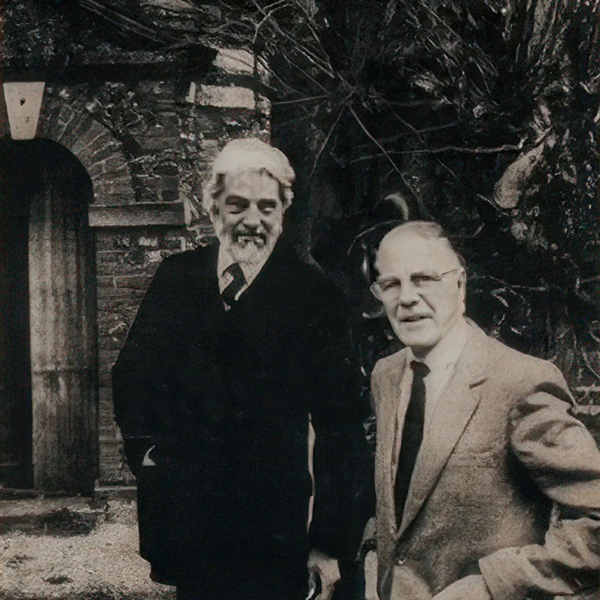 Christopher Buckingham and Anthony Swain
What do we need to do?
Until last year, the chapel was surrounded by huge trees, but these have been removed and work needs to be done to determine if the roots, as they rot, will cause problems for the graves and the building. The area around the chapel needs to be completely cleared and the gravestones cleaned. Although there is damage due to damp on the walls and the interior needs to be completely restored, having Canterbury City Council restoring and strengthening the lantern has meant that the building will be safe from weather fluctuations.
This last vestige of the Hales family is a precious reminder of how we in 2026 are the inheritors of the long legacy of the people who lived here before us and the bond that we have we have with our heritage and history. We seek to restore its beauty and make it a part of our community once again.


The Friends of Hales Place Chapel. The Group exists to preserve, protect, and promote Friends of Hales Place Chapel and its heritage for public benefit.
Menu
Our Contacts
Chairman
Pauline Walters
Contact via email below or the form on the contact page
info@halesplacechapel.org
www.halesplacechapel.org